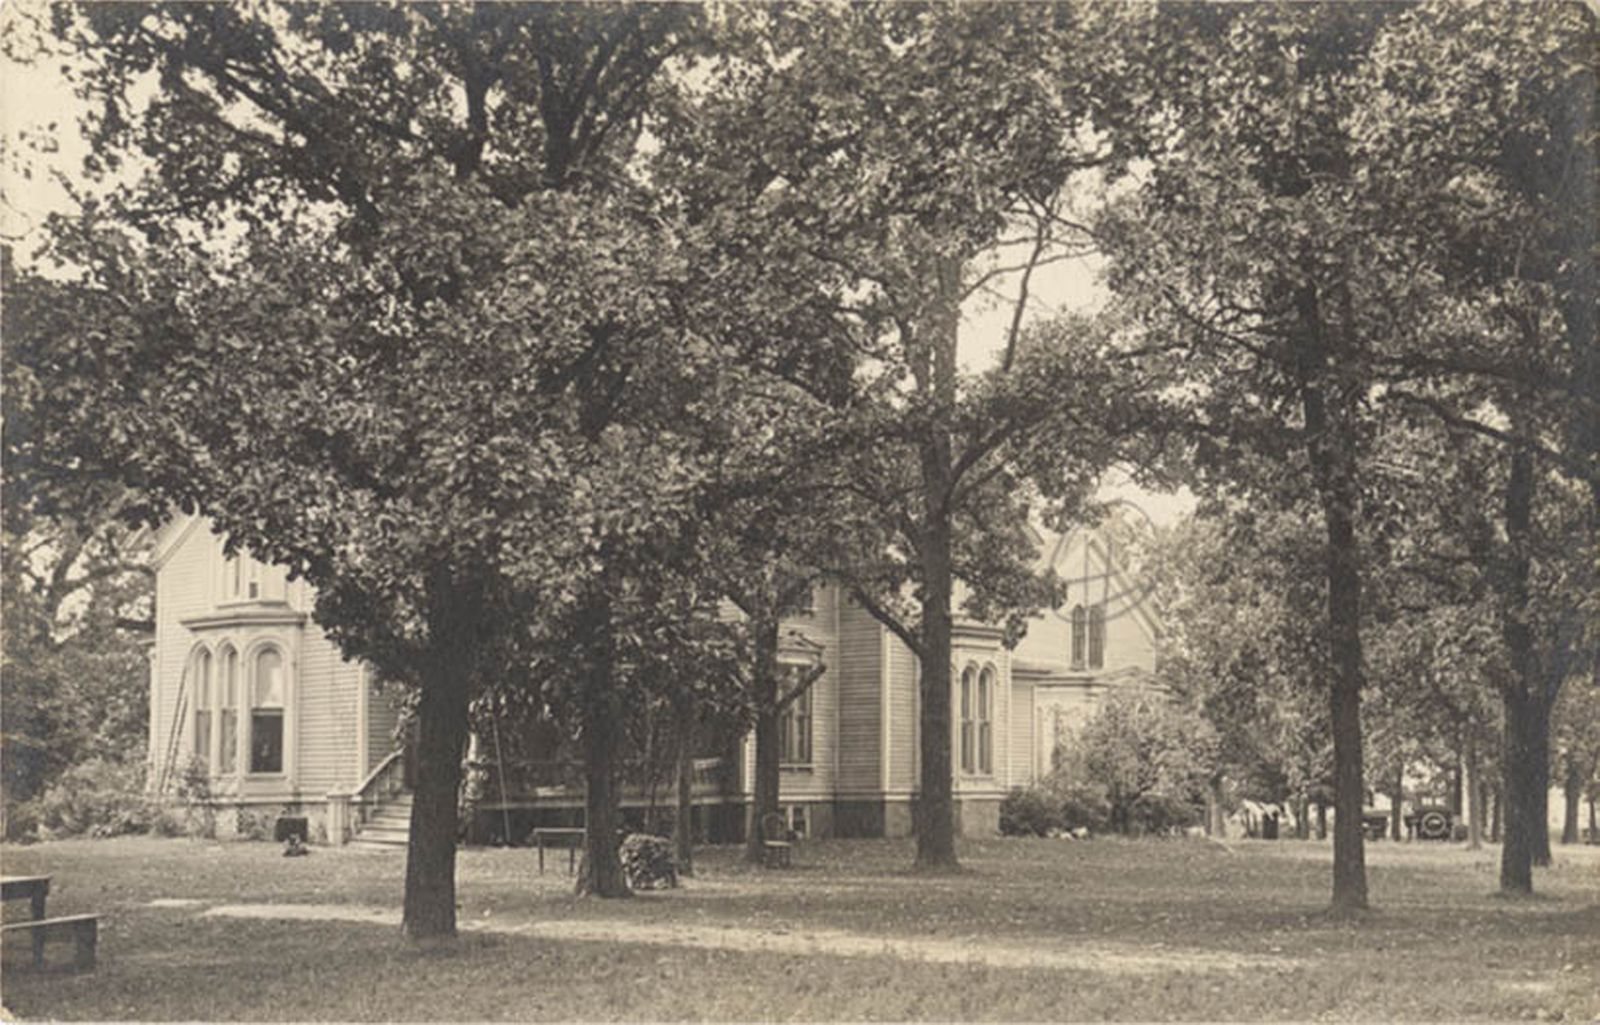
Nestlerest
A boarding cottage, a picnic grove, a corporate outing park with a paddle-wheel showboat — and, through it all, the old house under the oaks.
The family stays on the shore
The Fox family's story continued after Isaac. Published tax assessments in 1900 and 1907 list Eleanor C. Fox on Lot 2 and Frank P. Clark on Lot 1 of Kate W. Goodwin's Subdivision — the west 10 chains 75 links (about 709.5 feet) of the southwest quarter of the northwest quarter of Section 20.
Frank's wife was Flora F. Fox Clark, Isaac and Eleanor's daughter. A 1907 notice mentions Mrs. Frank Clark and daughter Marguerite; Marguerite's 1925 marriage notice names her mother as Mrs. Flora Clark of Lake Zurich.
Lake Zurich's first village president
Lake Zurich voted to incorporate in August 1896, “only one vote being cast against the proposition.” The Barrington Review of September 19 names Frank P. Clark president of the first village board.
Ice beside the summer resort
That same month, Harris & Foley of Joliet were reported to have leased land from “Mrs. Fox,” and to be erecting an ice house about 130 by 180 feet with four rooms — and rebuilding one previously put up by F. P. Clark — with a steam plant and rail handling. Mrs. Fox is very likely Eleanor, though the paper did not give her first name.
The Hermit becomes Nestlerest
The Kohl cottage
Frank P. Clark is reported to have rented the Kohl cottage on the lake for a boarding-house venture.
“The Hermit”
The Hermit, managed by Mrs. F. P. Clark, is preparing for summer guests.
Nestlerest Cottage
The paper announces the new name: Nestlerest Cottage.
These notices give a documented beginning for the name and the business. They do not prove that the rented cottage was the surviving Fox house. The Clarks may have begun at a separate Kohl property and later moved the name to Fox-family land, or the operation may have involved more than one building.
Charles Kohl is the leading candidate. In 1901 he reportedly sold a lakefront house and lot to Charles Klipper (later spelled Klepper), whose lakeshore residence and campgrounds appear in 1902. That deed's legal description could reveal where the first Nestlerest stood.
A later view shows an “AUTOS / NESTLEREST” sign at this house's drive, so the name was on this building by the motoring era — see the photographs below.
Both names turn up in Abstract No. 5482 on the north-west shore: Louis Klepper held John Koffen's 1889 mortgage, and in 1910 a Chas. W. Kohl, justice of the peace, took Koffen's acknowledgement. Neither proves where the Kohl cottage stood.
By June 1900 Nestlerest had opened to the public; the June 23 column gives June 15 as the opening day. In August a wedding item called it Mrs. Frank Clark's home. In October she advertised the household's contents for sale.
The advertisement alone does not prove a sale of the real estate or the end of the enterprise.
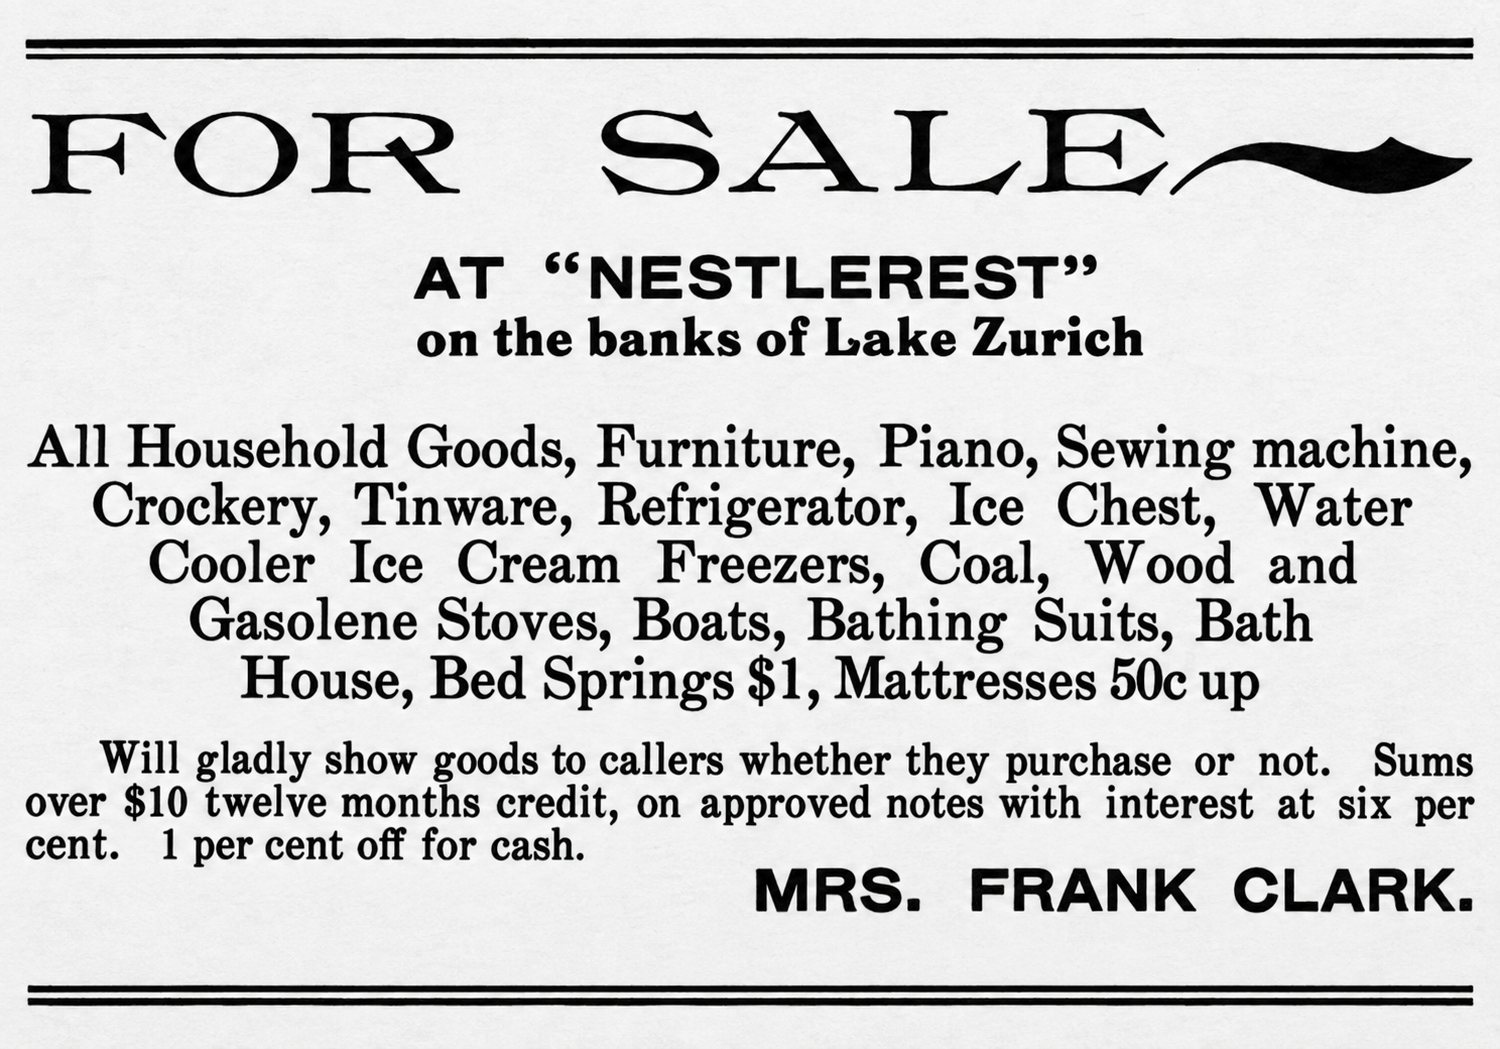
“All household goods… boats, bathing suits, bath house”
The list reads like an inventory of a lakeside summer household: furniture and a piano, a sewing machine, crockery and tinware, an ice chest and ice-cream freezers, coal, wood and gasoline stoves — and boats, bathing suits and a bath house.
Together with the 1898 and 1900 notices, it shows a house with an active hospitality and recreation identity at the turn of the century — fifty years before the better-remembered picnic park.
Two views of one house
The rounded window heads, the bay, the porch, the raised foundation and the overall massing give concrete features to compare with the building today. Select a marker to read what each photograph shows — and what it cannot prove.
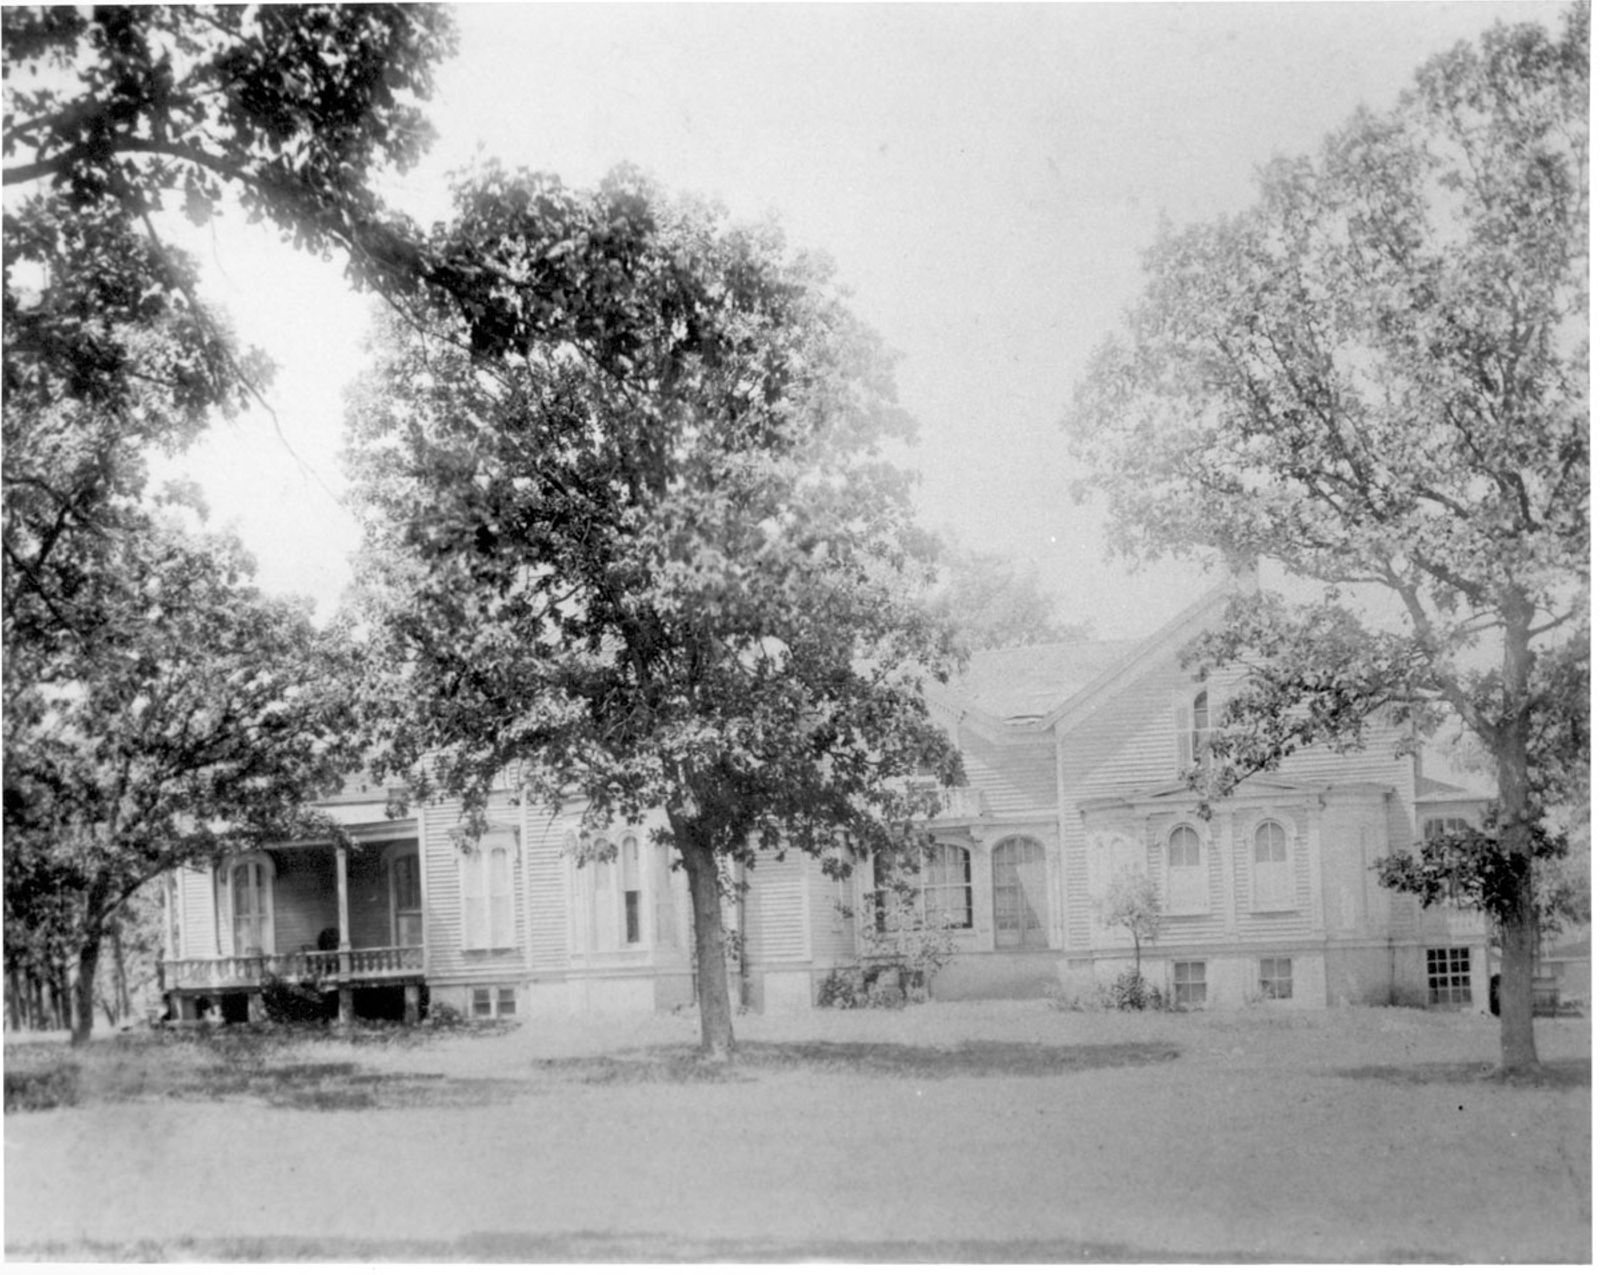
Cataloged as predating the “Nestlerest Park” name — a strong candidate for a Clark-era or early-twentieth-century view. Select a numbered marker.
The basis of the museum's date — postmark, message or card style — is still to be checked. Select a numbered marker.
Excluded: a photograph titled “Fox Home on Maple Street” depicts a different house.
Three photographs — and their captions
Three more views of the house arrived with typed captions added later by an unknown hand. The photographs are good evidence. The captions are a mix of mistakes and genuine leads, and are shown exactly as written, with our reading beside them.
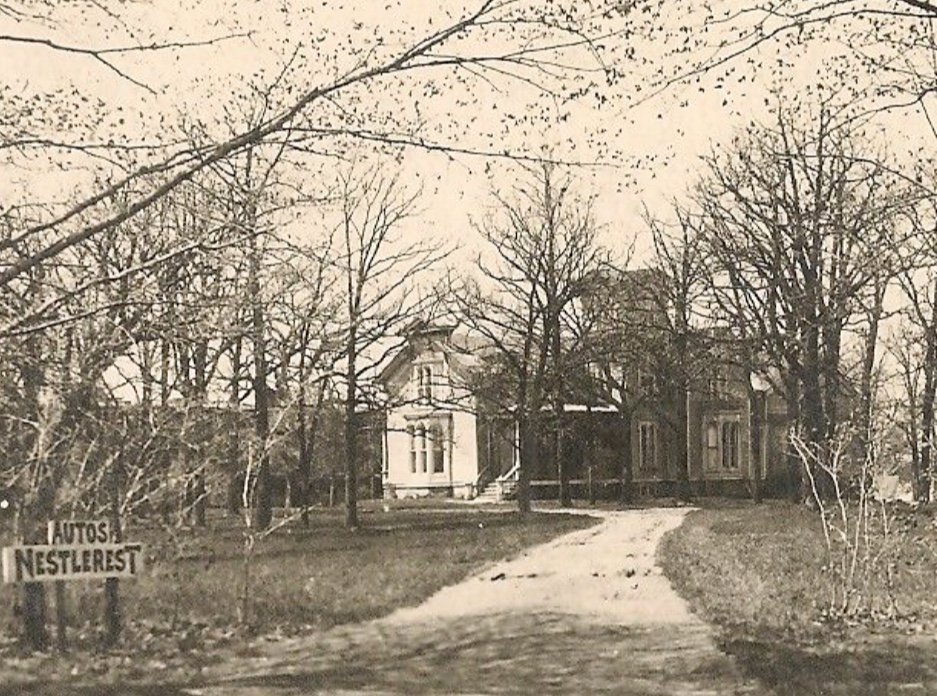
“Autos — Nestlerest”
The most valuable of the three. A hand-lettered sign at the head of the drive directs motorists to Nestlerest, and the drive leads straight to this house — the bay with paired round-headed windows, the porch and the long side block are all recognizable. That ties the name to this building more directly than any catalogue title.
A sign for cars suggests the 1910s or 1920s. The left wing is light and the right block dark, so the house seems to have been painted in two tones then.
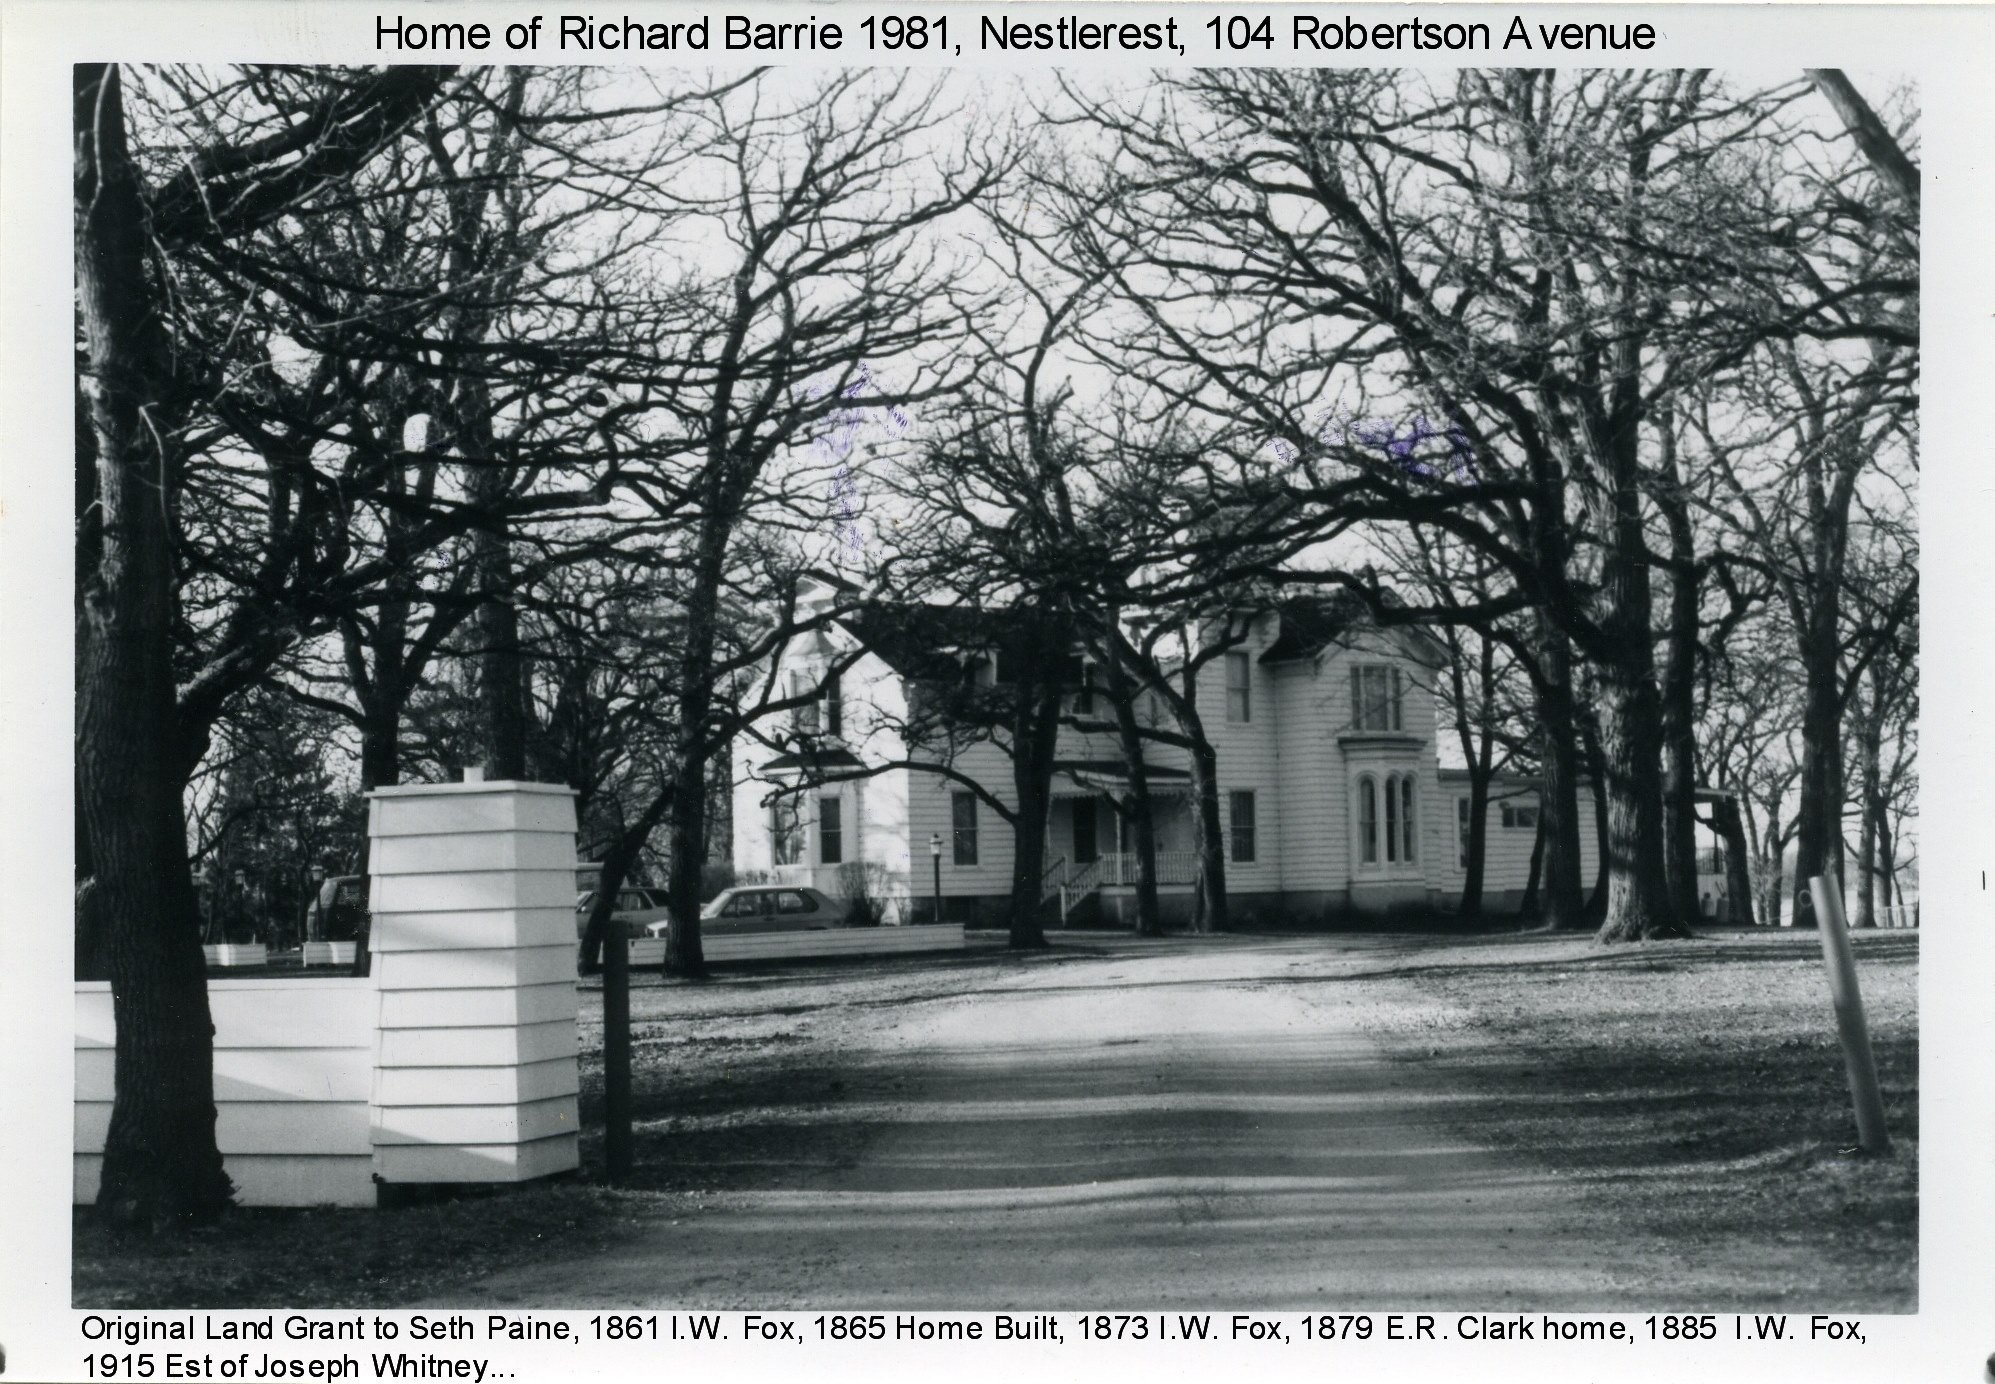
“1981 … Richard Barrie”: a dated view between the old photographs and the 2009 renovation, supporting Barrie as the spelling and his residence in the house before Boado's 1986 purchase. “Seth Paine”: he did enter this forty in 1841 — by purchase at $1.25 an acre, not a grant. “1861” and “1885 I.W. Fox” match the Hale map and the Page atlas.
The years read like names printed on successive county maps, not a chain of ownership: Fox owned from 1857, not 1861, and the 1885 atlas still shows him a year after his death. “1879 E.R. Clark home” finds no support in the title abstract, which never names E. R. Clark for this land.
“1865 Home Built” is a competing construction date to test against c. 1859. “1879 … Clark home” may be a muddled memory of Frank and Flora Clark, married about 1875, living in her parents' house. “1915 Est of Joseph Whitney” falls in the 1907–1951 gap — Jos. C. Whitney held the tract just west of Fox — and is worth checking in a 1915 plat book.
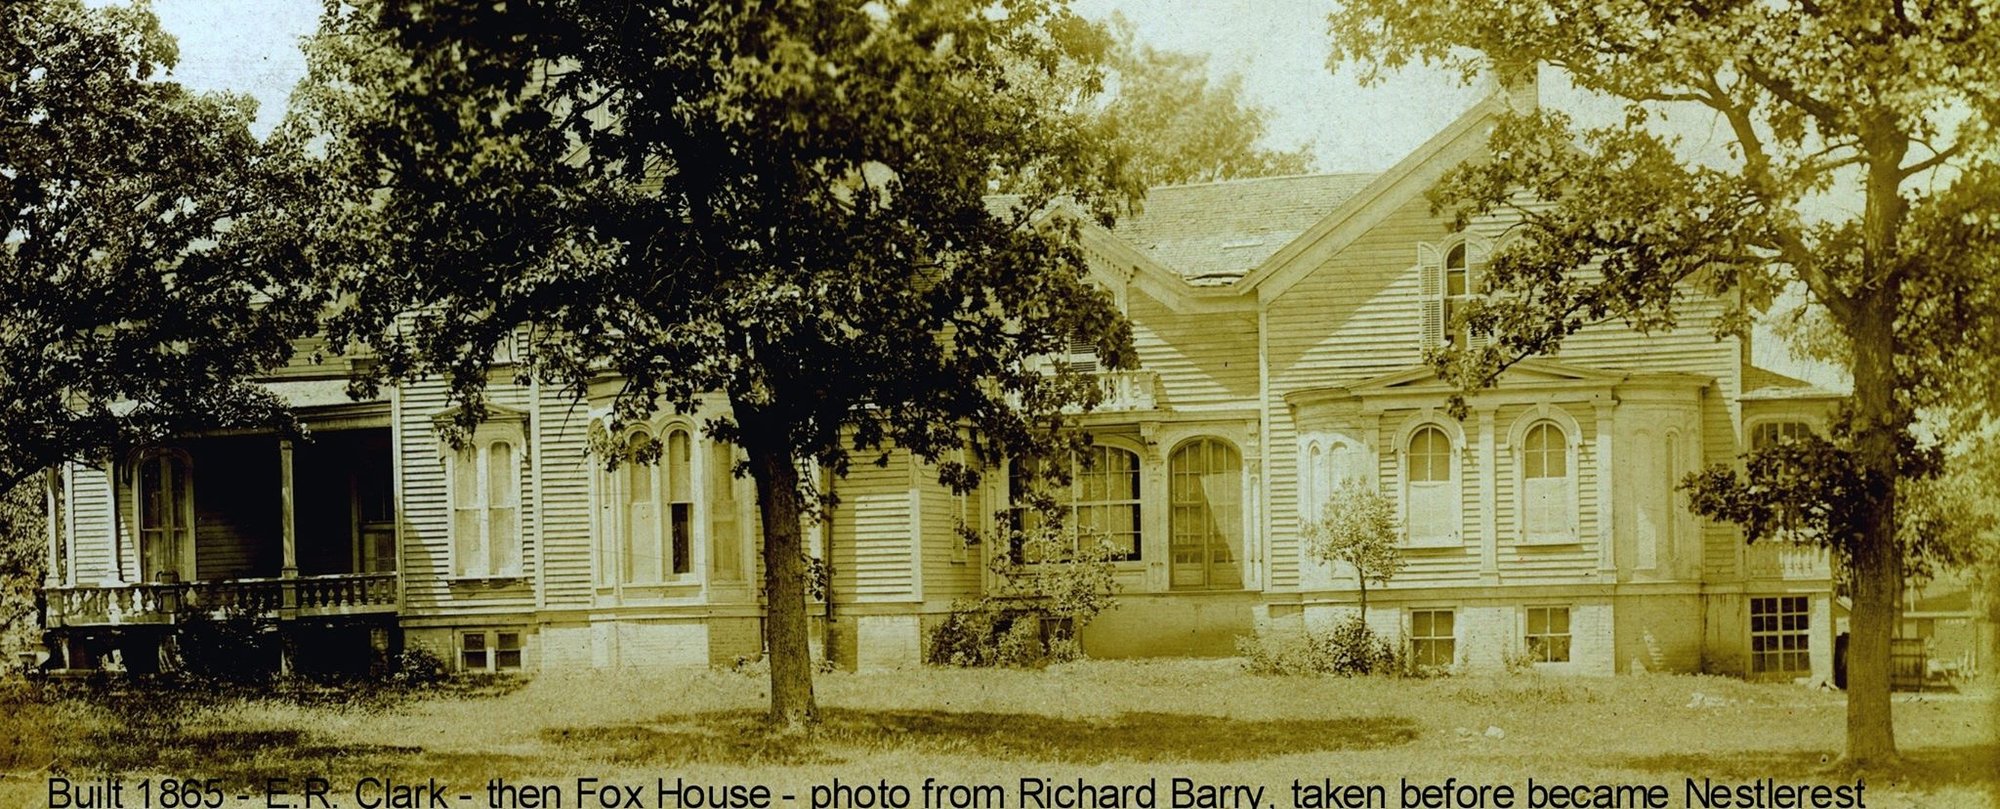
This looks like the same photograph as the Ela print already shown above, catalogued as “prior to being named Nestlerest Park” — sharper, and with a source: Richard Barrie. Both “before Nestlerest” labels probably trace back to him, so they do not confirm each other.
The porch with its balustrade, the paired round-headed windows, the front gable and the raised foundation with basement windows make it the best record of the house's original detailing.
From summer boarding place to picnic park
Nestlerest's public history did not begin in 1951. A 1928 item in Chicago's Sentinel reports Mrs. Eva Resnik and her children leaving the city to spend the summer at Nestlerest — a small notice that bridges the Clark-era boarding house and the later park.
Transportation shaped the shore: EJ&E freight service in 1889, a passenger railway to Lake Zurich and Wauconda in the early 1910s that brought summer visitors, and the paving of Rand Road in 1922.
By 1936 newspapers explicitly called it Nestlerest Park, advertising a rally and picnic in its grove; in 1937, a Townsend Club dance with orchestra. Children of the 1940s remembered the old house as the town's “haunted mansion” — folklore about how it was perceived, not evidence that it stood empty.
Richard Barrie and the corporate outing
A reminiscence reports that in 1951 the property was sold to Richard “Dick” Barrie and developed as a private catering operation for major Chicago companies, with crowds recalled as large as 2,500. (The source spells the name Berrie.) The 1951 deed, and its seller, have not been recovered.
Gerhardt “Gary” and Lorraine Block moved to Lake Zurich in 1956, managed Nestlerest Park, and lived there — a reminder that the house remained part of the park's everyday working life.
The Queen and the last operating decades
The Lake Zurich Queen became the park's best-known attraction — a paddle-wheel showboat that carried picnic groups on lake tours, remembered as most popular from the 1960s through the 1980s. The Ela Historical Society reportedly holds photographs, a sign and paperwork.
Eduardo P. Boado bought the property and business in 1986. A 1993 Pollution Control Board opinion in Dettlaff v. Boado, a neighbor-noise dispute, gives the most detailed picture of the late park: about 240 feet of shoreline and 539 feet of Robertson Road frontage, roughly twenty corporate picnics each summer with average attendance below 1,000, and a day camp for 80–100 children.
The same record lists efforts to quiet the park — miniature golf in place of bumper cars, a solid cedar fence, a reworked sound system — and a settlement with the Village limiting sound and hours.
Attractions listed in the 1993 opinion. They describe that period, not every decade of operation.
Closure, preservation and 40 Mischa Court
Village testimony places the end of the picnic and resort operation in 2004; a later record refers to removal of the Queen and cleanup of the property.
In 2009 the Village took up an eight-lot subdivision of Nestlerest Park at 104 Robertson Avenue. At the October 21 Plan Commission hearing, attorney Paul Hammer represented owner Jan Jozwiak; architect Ted Basinyek presented photographs of the existing multi-family building — about 4,900 gross square feet — and said it would remain, with limited structural, interior and fire-code work.
Surveyor Terry VanAlstine identified the predecessor land as old Goodwin Lots 2, 3 and 14, together with lots and parcels in the Froelich/South Shore subdivision — the strongest official bridge between the nineteenth-century subdivision and the modern tract.
A 2026 Village planning packet describes Lake Zurich Oaks, recorded in 2009 with eight lots on 4.69 acres, and identifies 40 Mischa Court as Lot 2, containing the surviving four-unit building, likely built originally as a single-family house before 1900.
The street itself carries a family thread: Mischa Court is named for Mischa, the daughter of Jan Jozwiak, the owner who saw the old house through redevelopment.
40 Mischa Court today — live satellite imagery. Dashed: reconstructed Goodwin strip (approximate).
The surviving residence is the physical thread through much of that history, even where the documentary stitching still needs work.